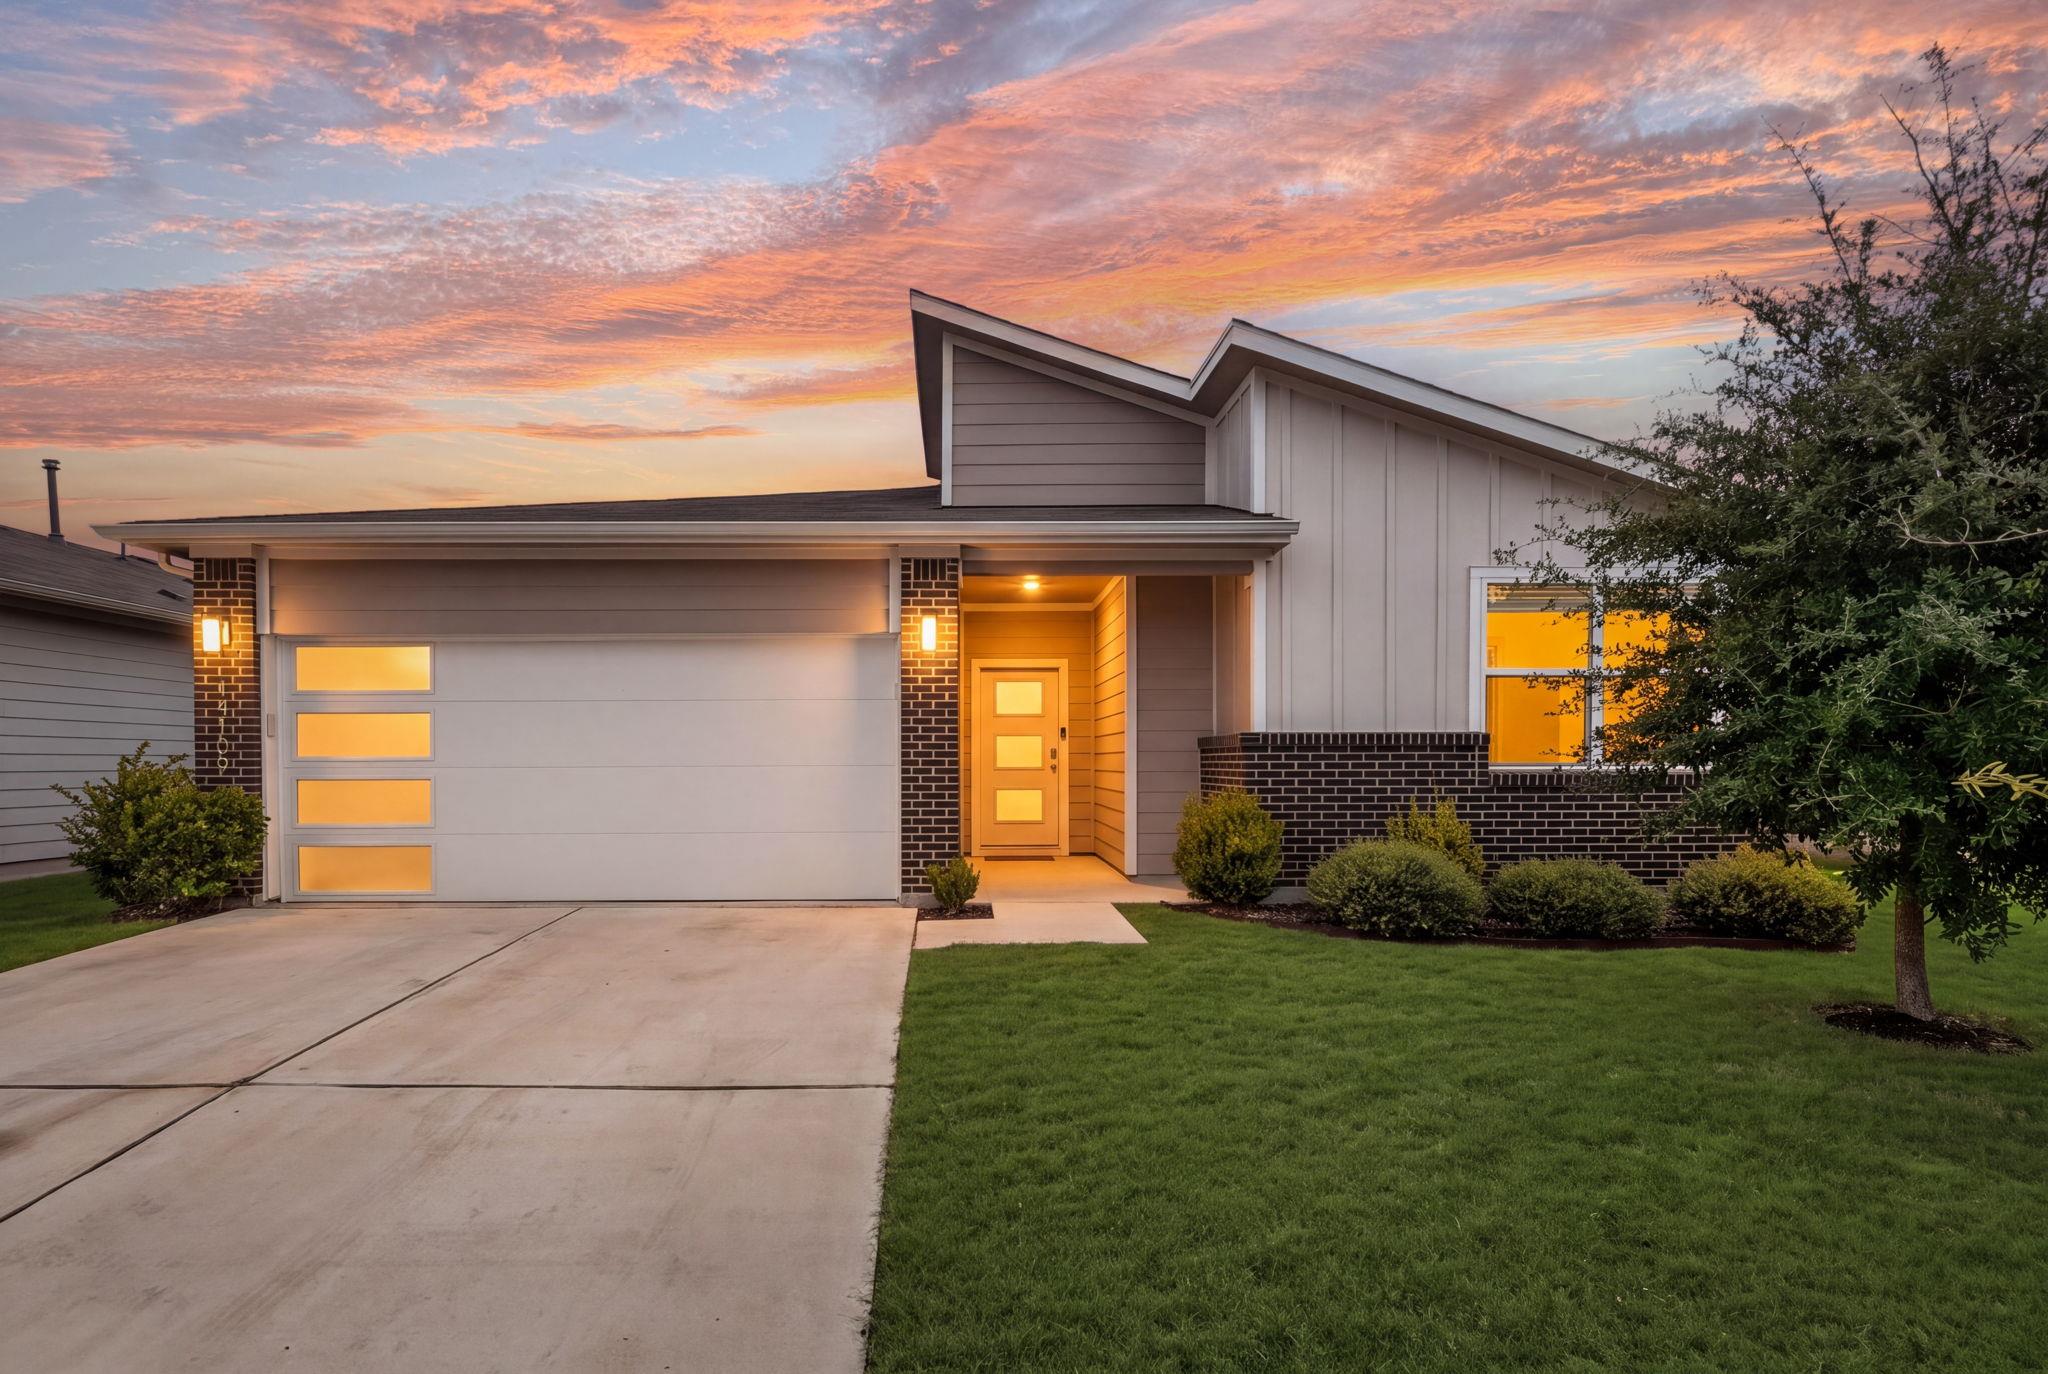
Modern home with an angular roofline, brick accents, and warmly lit windows at sunset.

14109 Cantarra DR

  • Pflugerville, TX
  • $348,000
$348,000

14109 Cantarra DR

4 Beds 2 Baths 2,050 Sq.Ft. 5,932.87 Sq.Ft.

Description

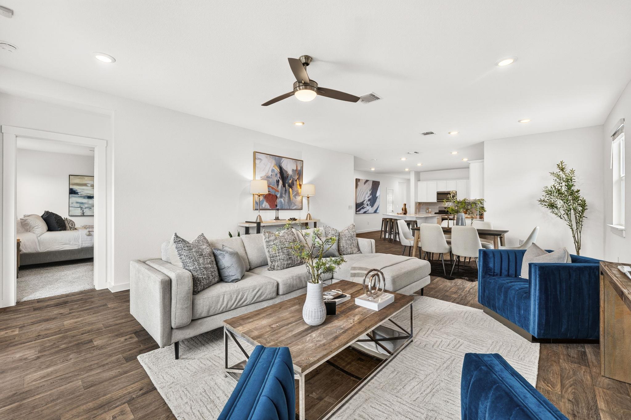
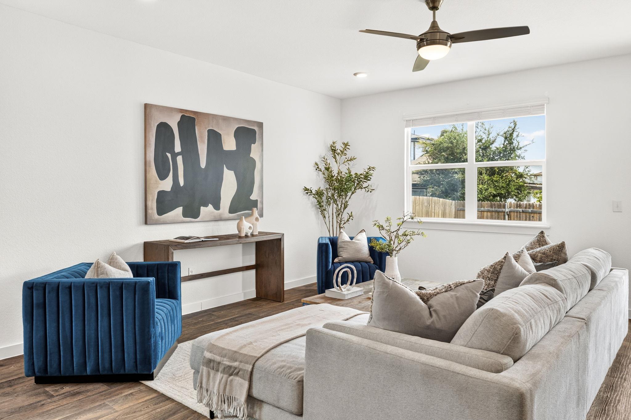
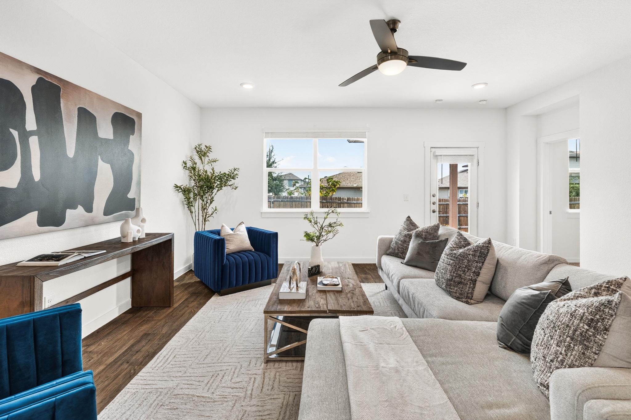
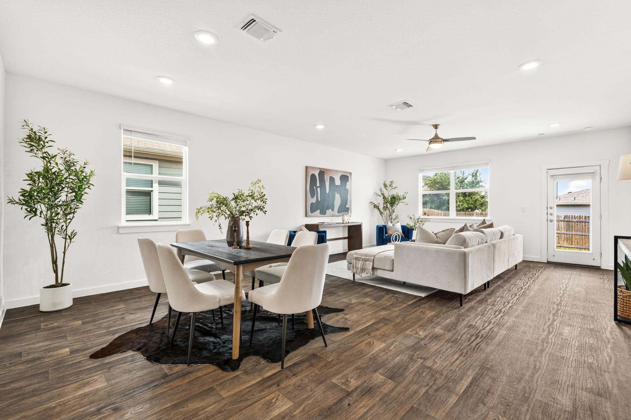
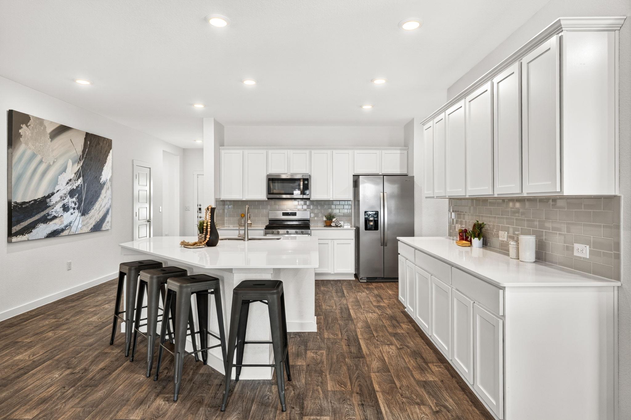
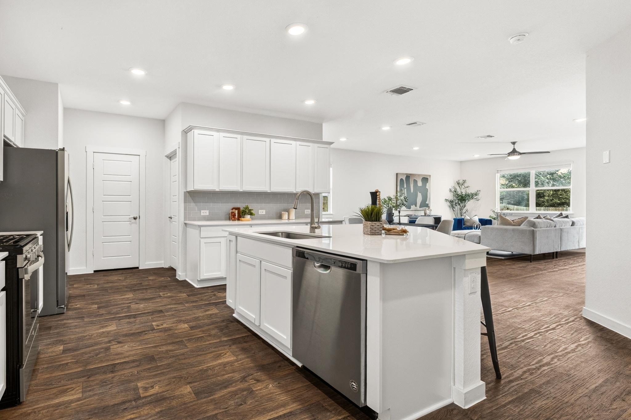
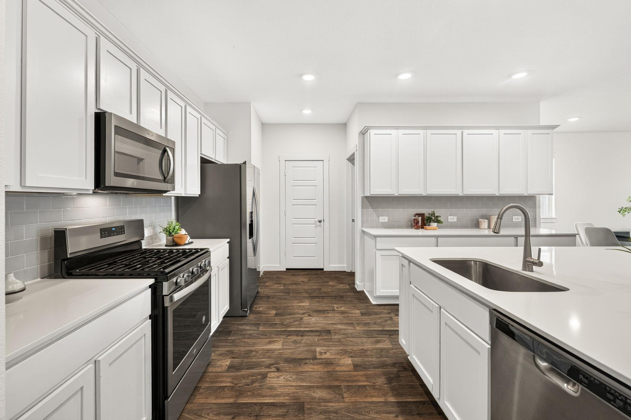
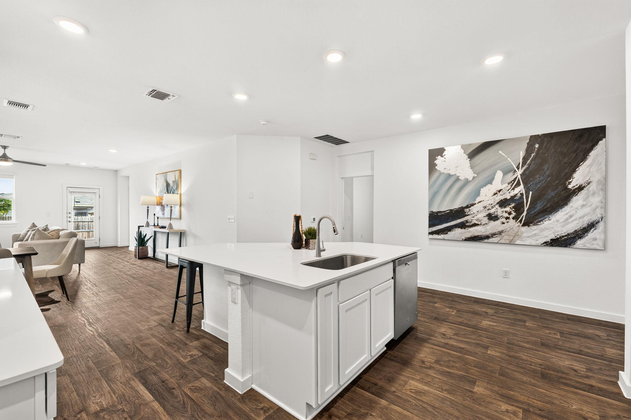
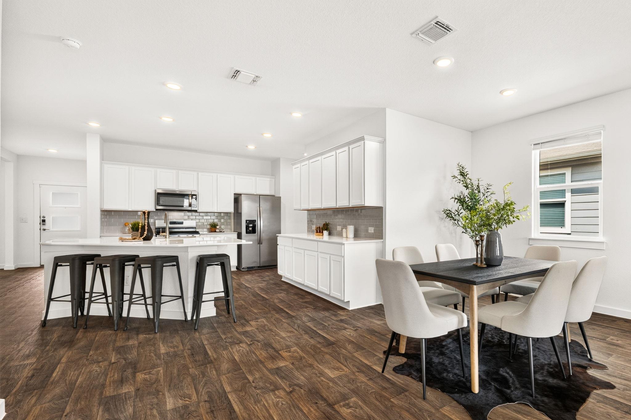
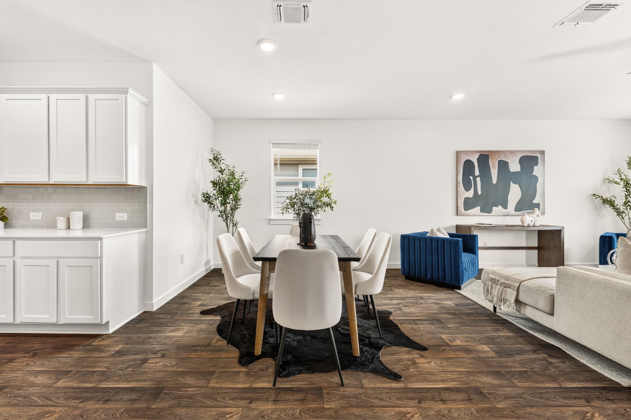
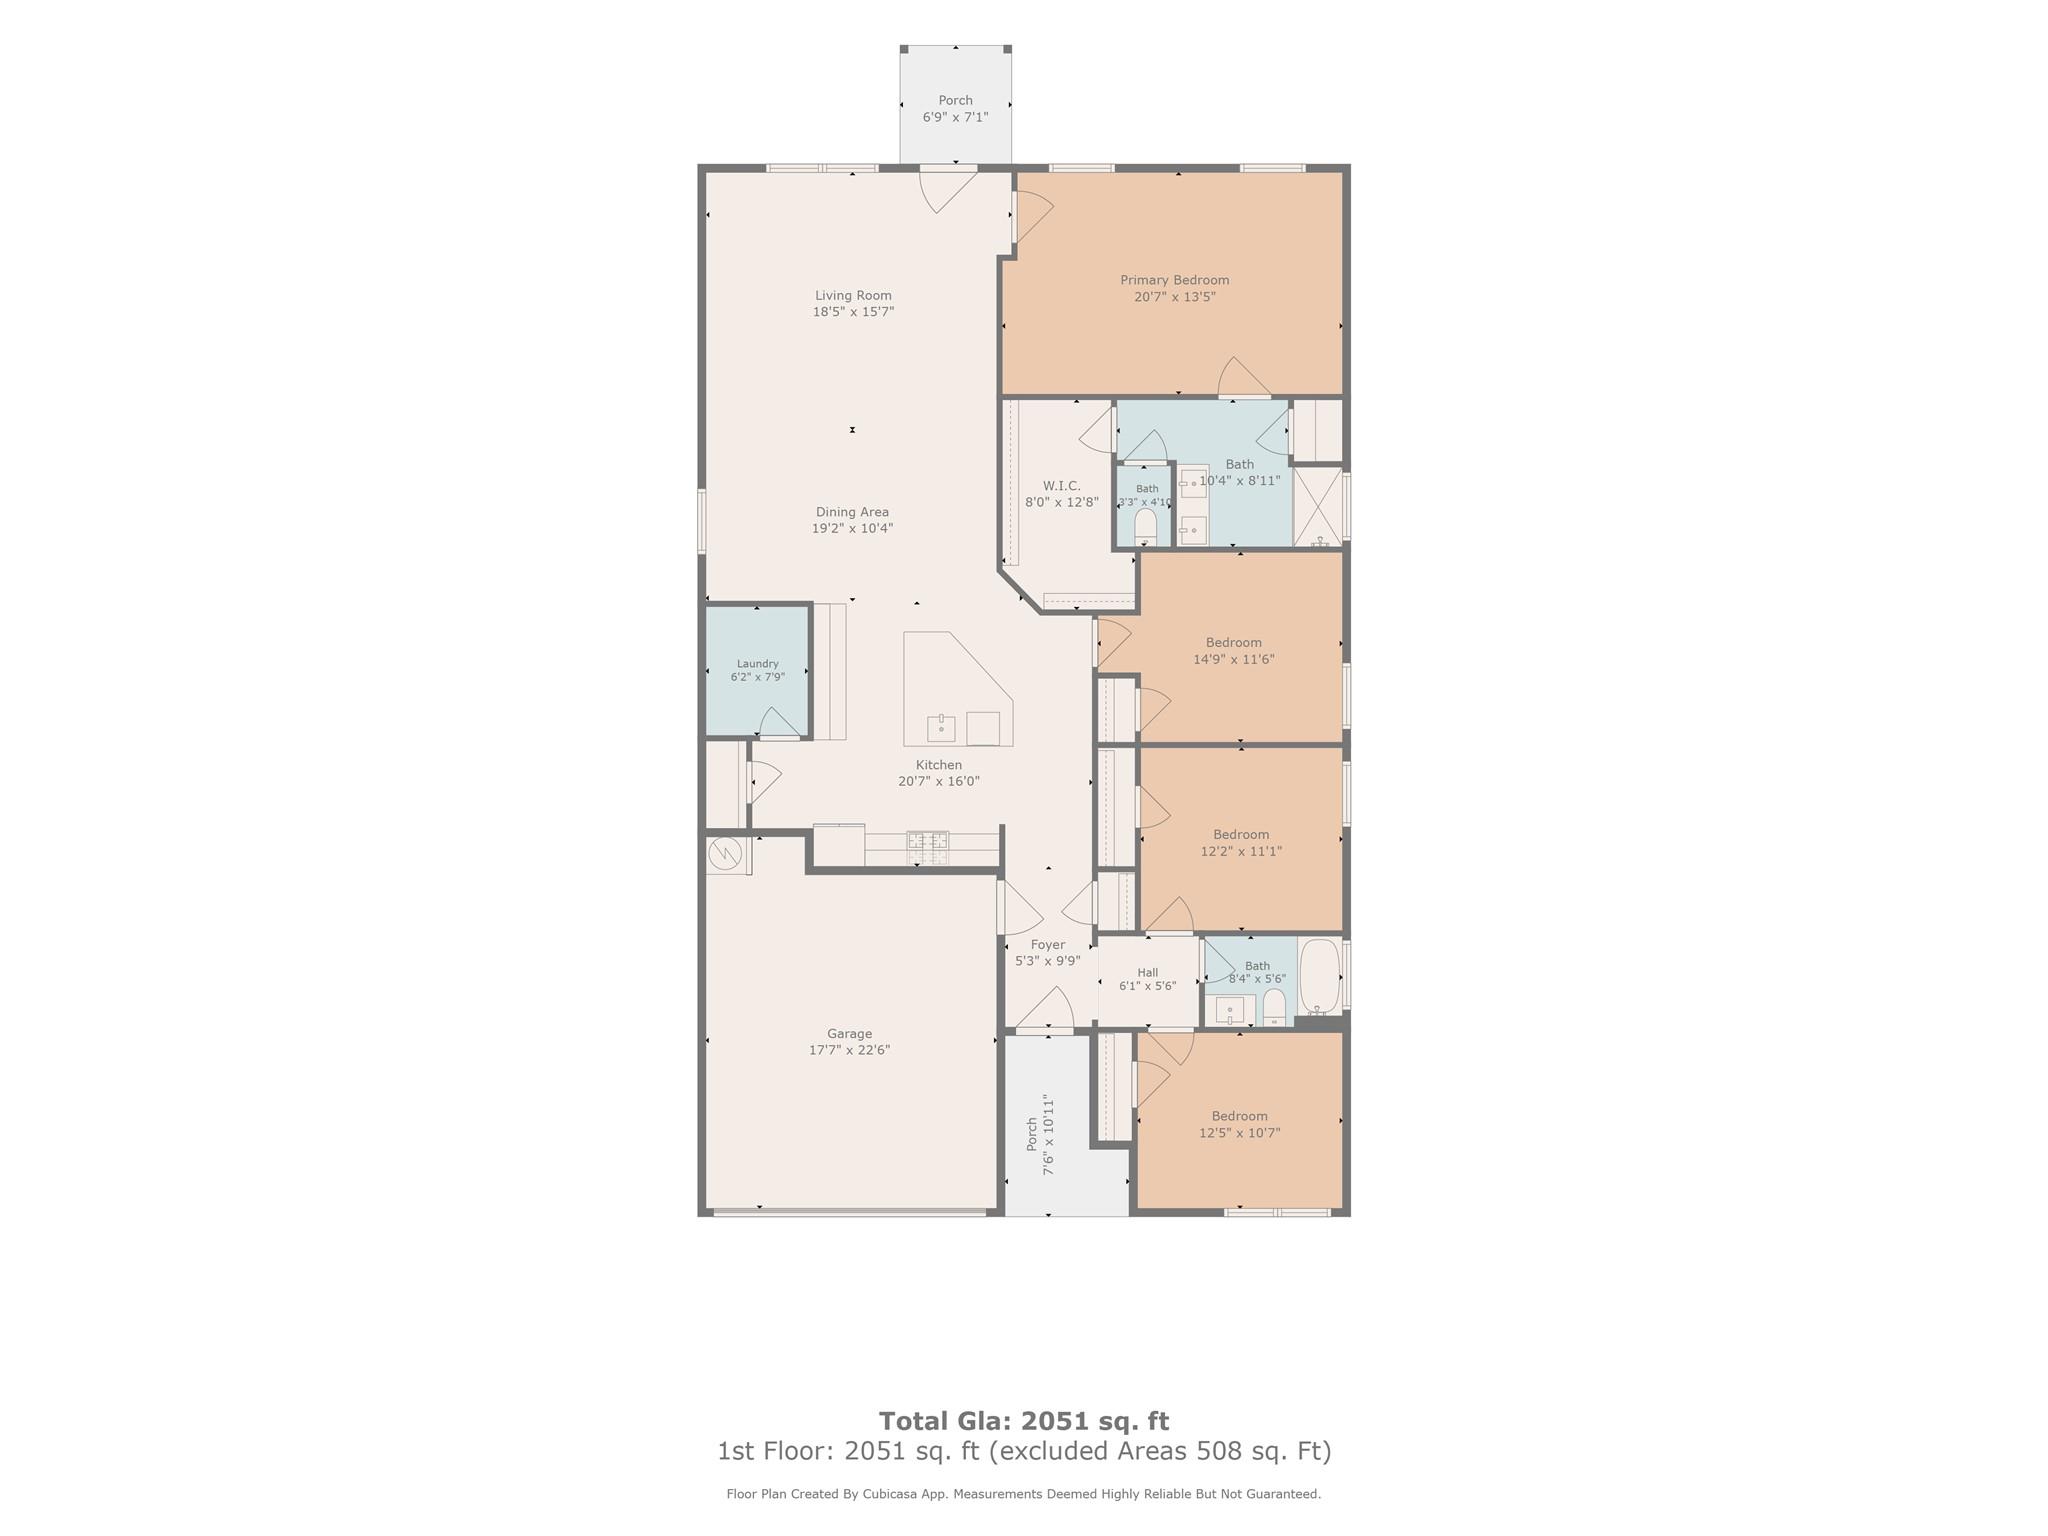
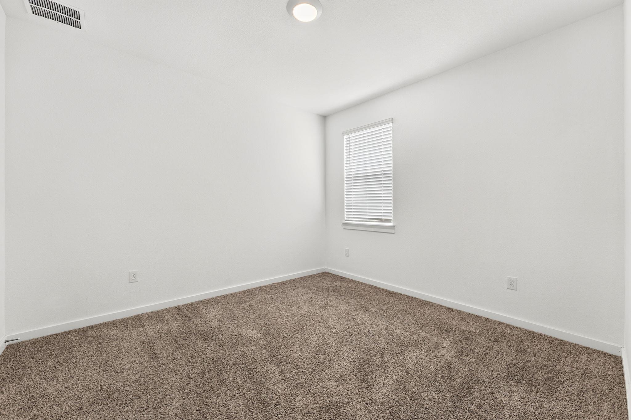
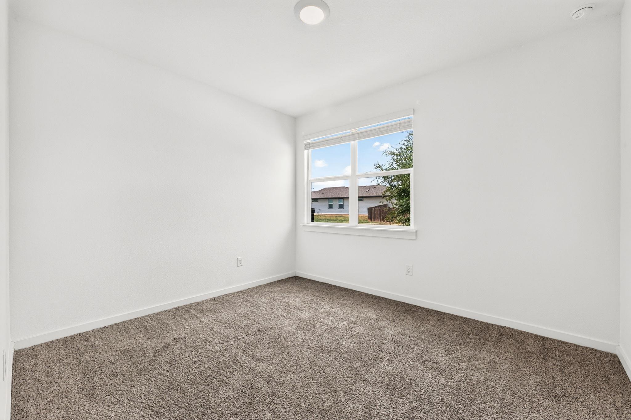
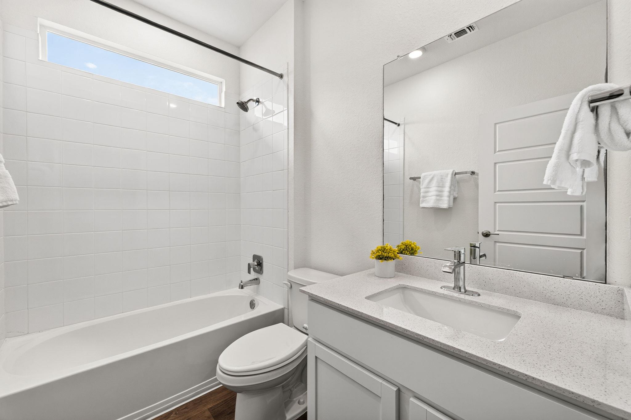
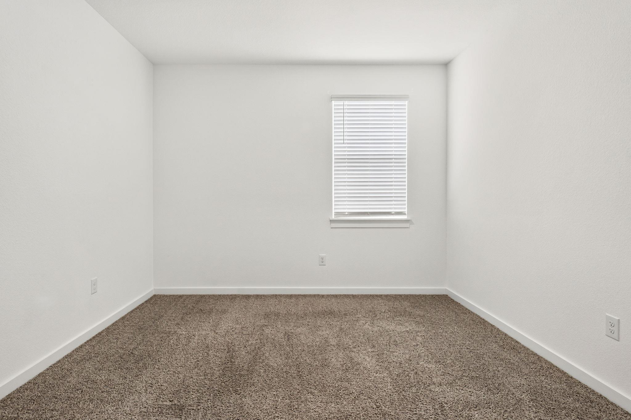
Welcome to this beautifully designed single story home in the Cantarra community, offering 4 bedrooms, 2 baths, and approximately 2,050 square feet of comfortable living space. The spacious open floor plan is designed for both everyday living and entertaining, with modern finishes and an easy flow throughout. At the heart of the home, the gourmet kitchen features quartz countertops, stainless steel appliances, abundant cabinetry, and generous prep space, all opening seamlessly to the main living and dining areas.

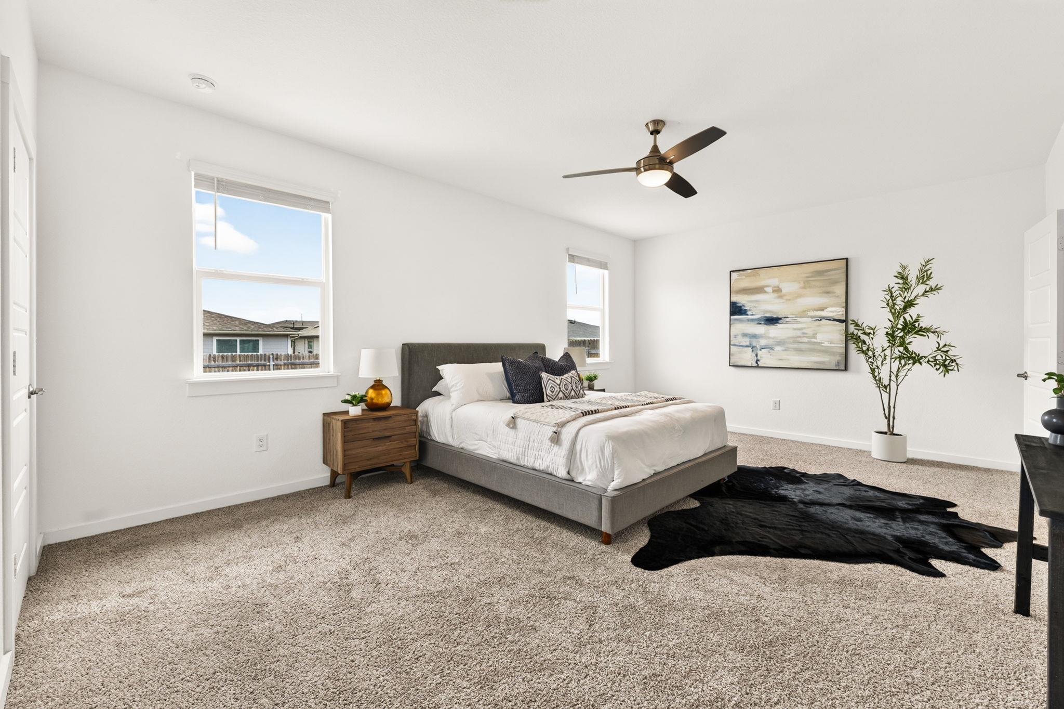
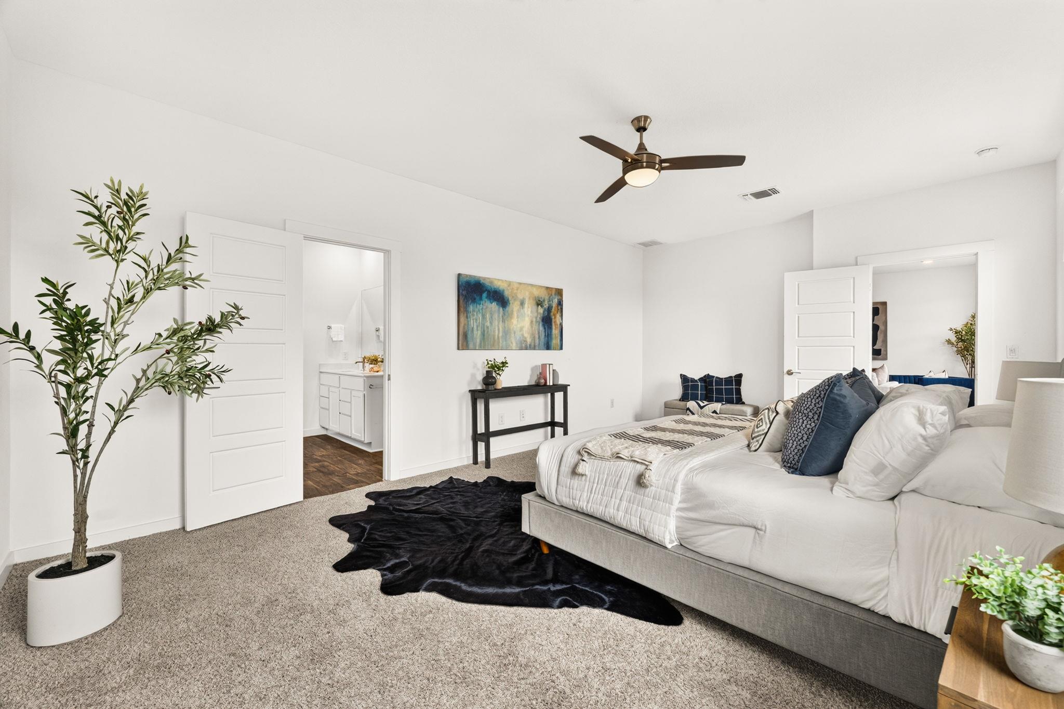
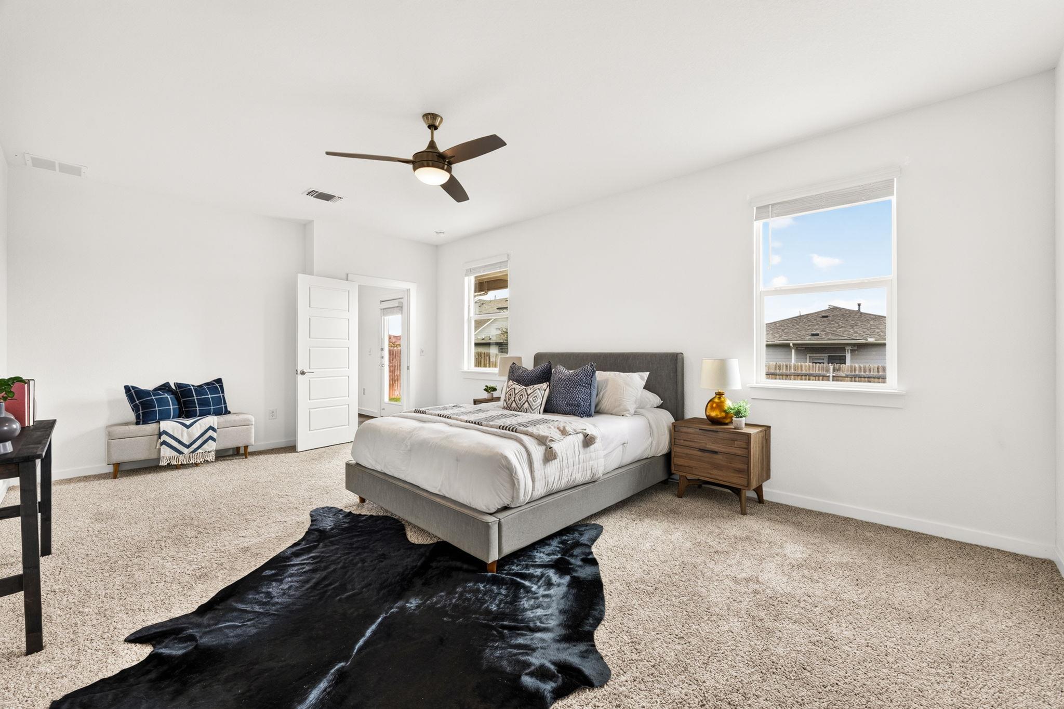
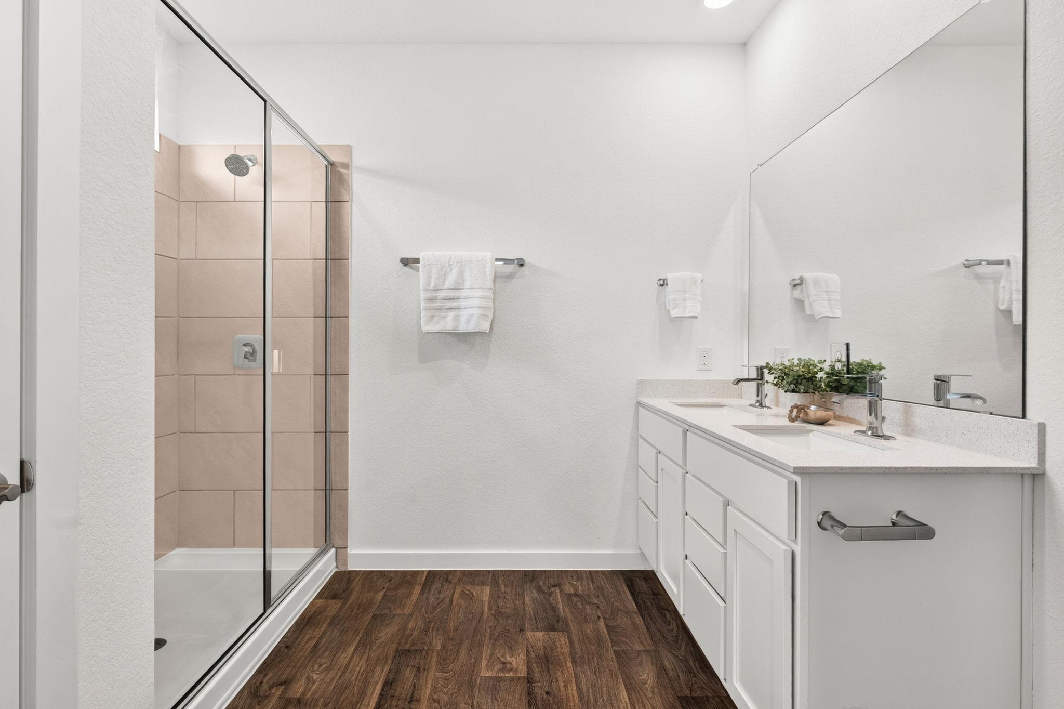
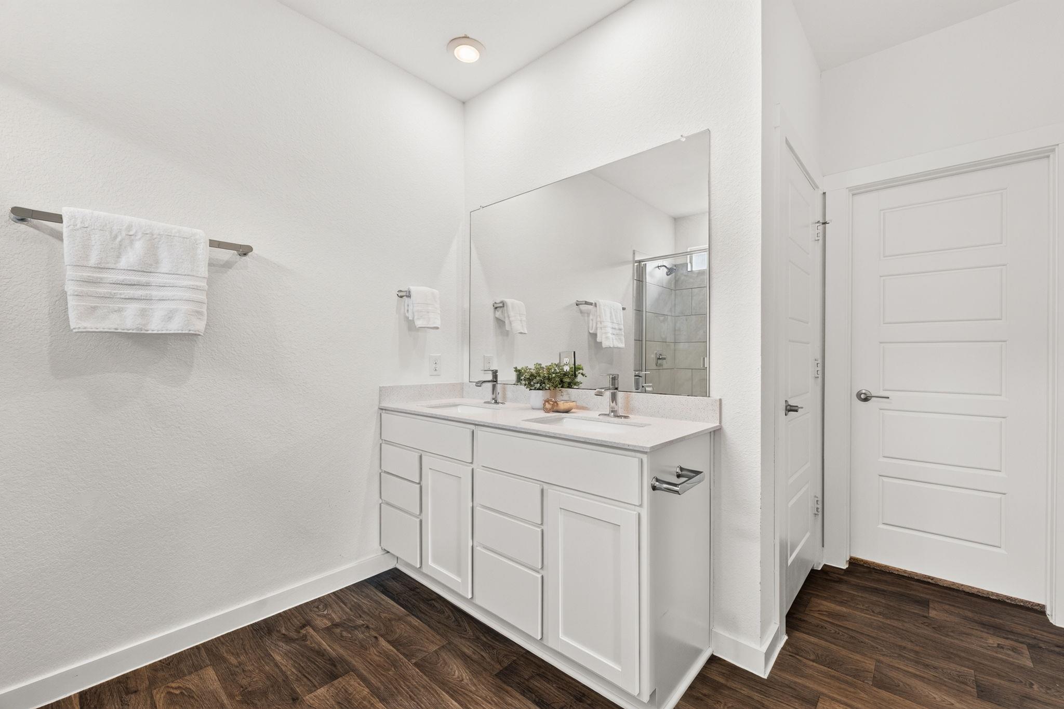
The private primary suite offers a relaxing retreat with an ensuite bath featuring a walk in shower, dual sinks, and a generous walk in closet. Three additional bedrooms provide flexibility for guests, a home office, or additional living space. A large laundry room adds extra convenience and storage.

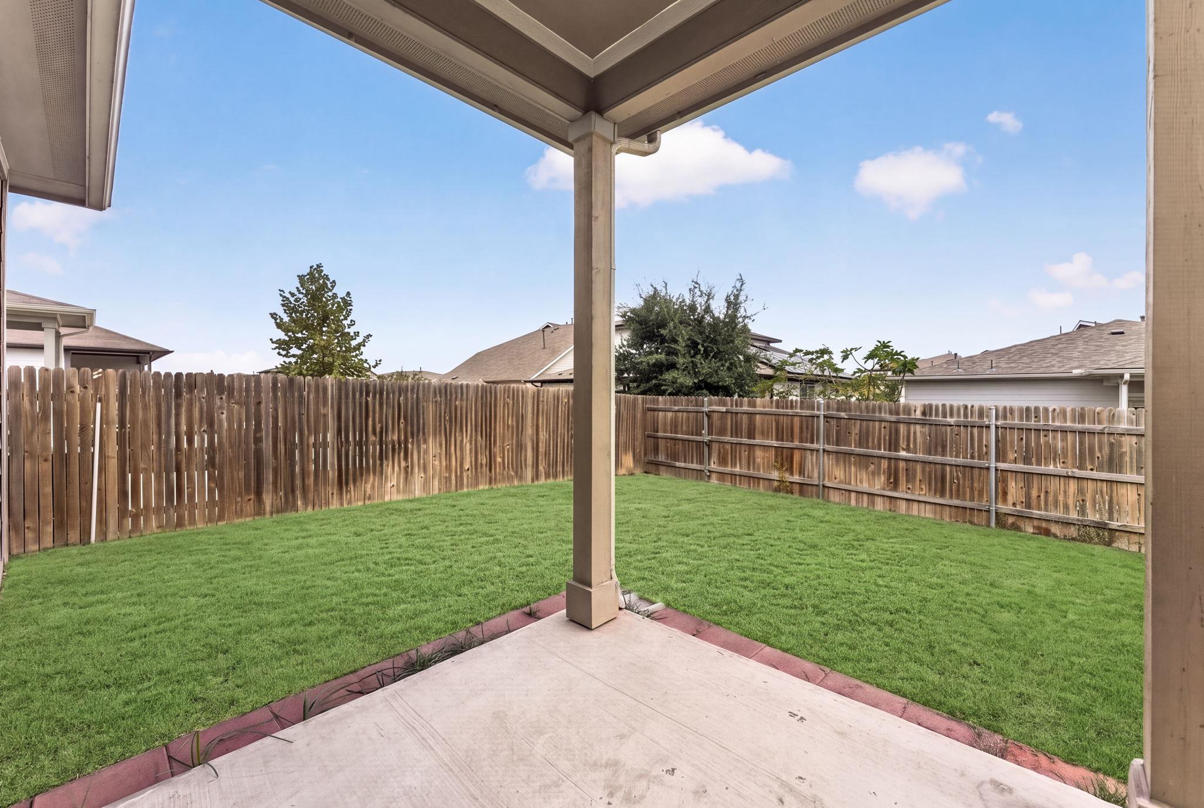
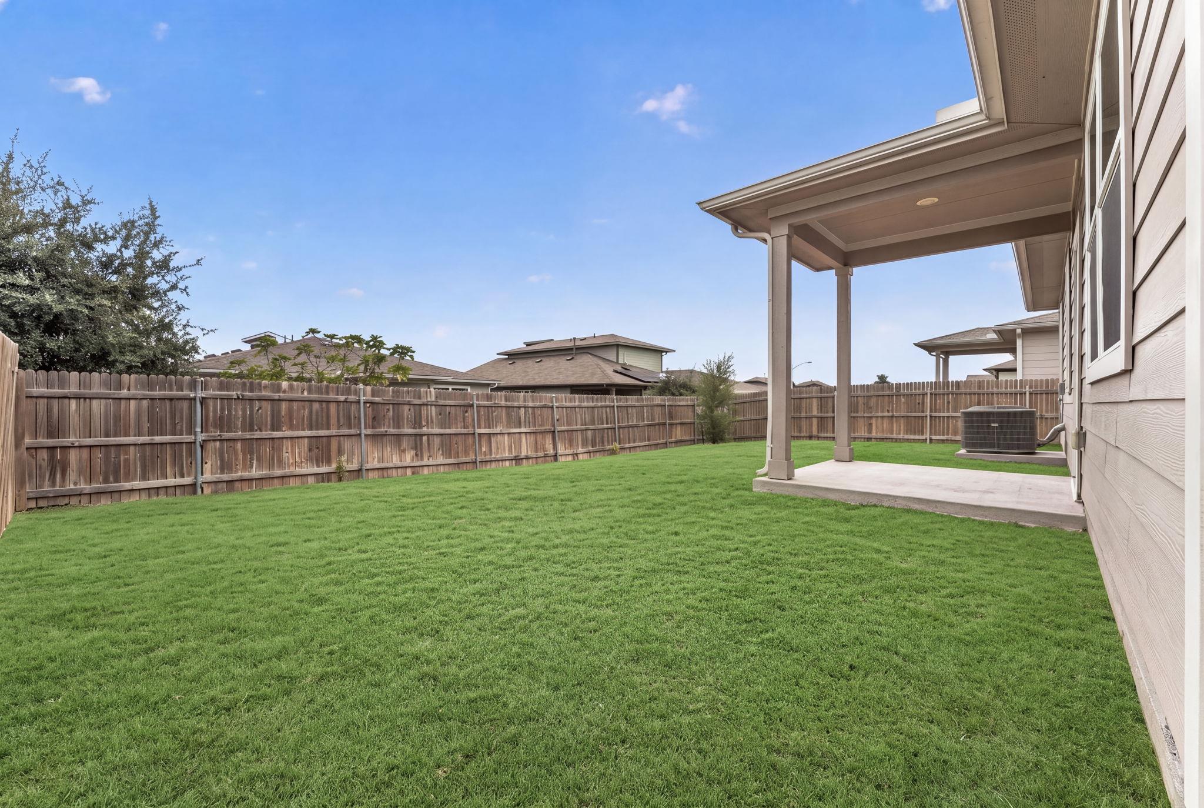
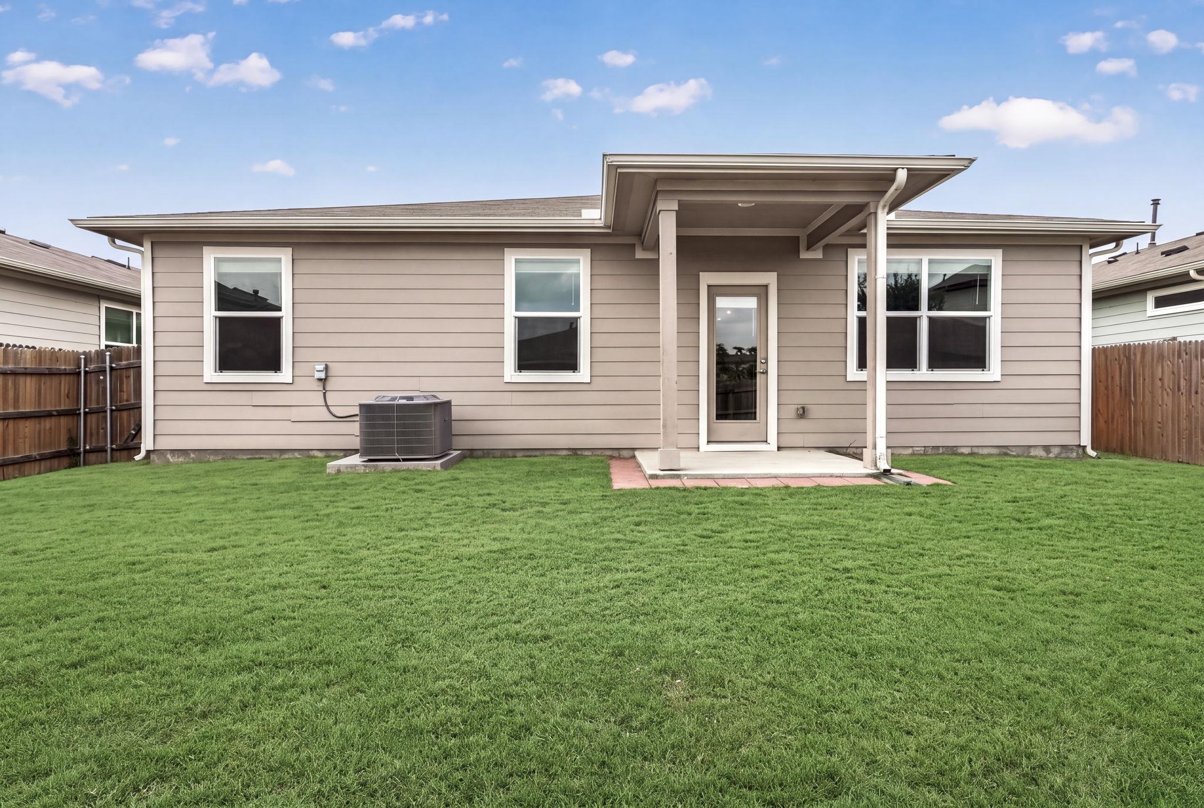
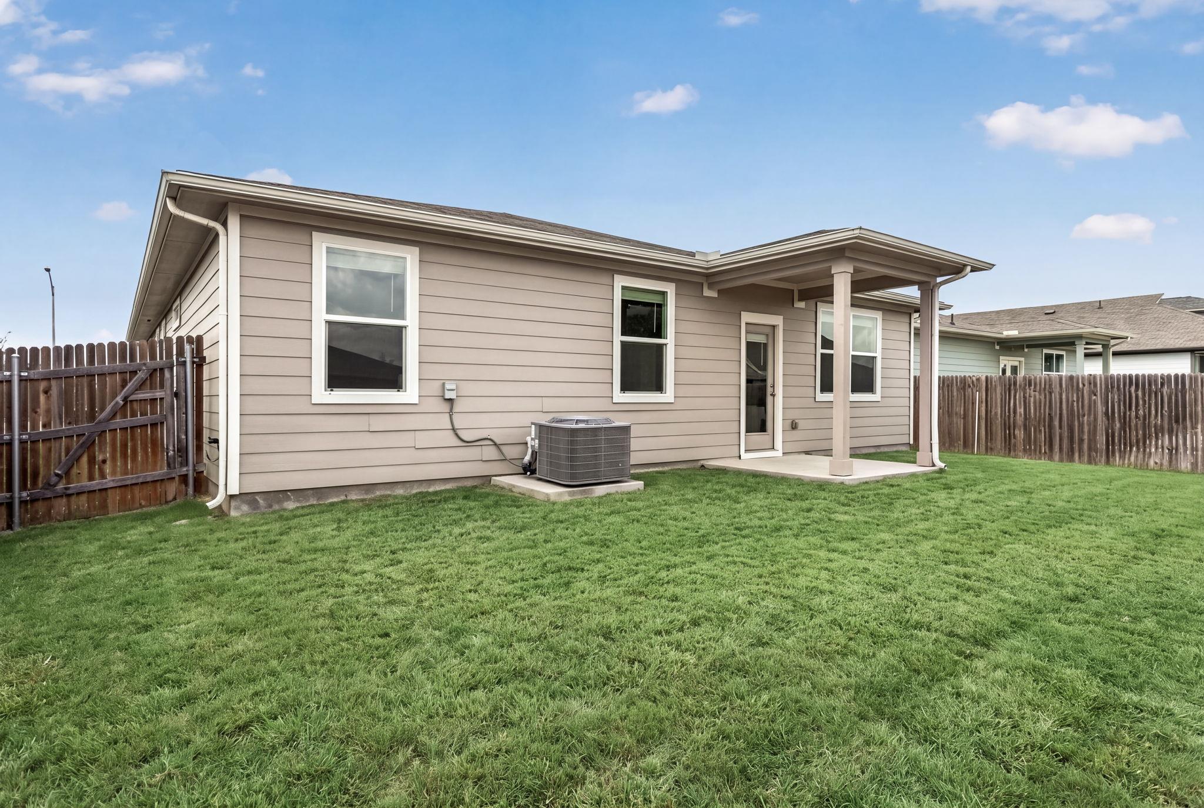
Step outside to a covered patio overlooking a flat, grassy backyard with plenty of opportunity to create an outdoor space that fits your lifestyle, whether that means additional entertaining space, gardens, play areas, or simply room to enjoy the outdoors.

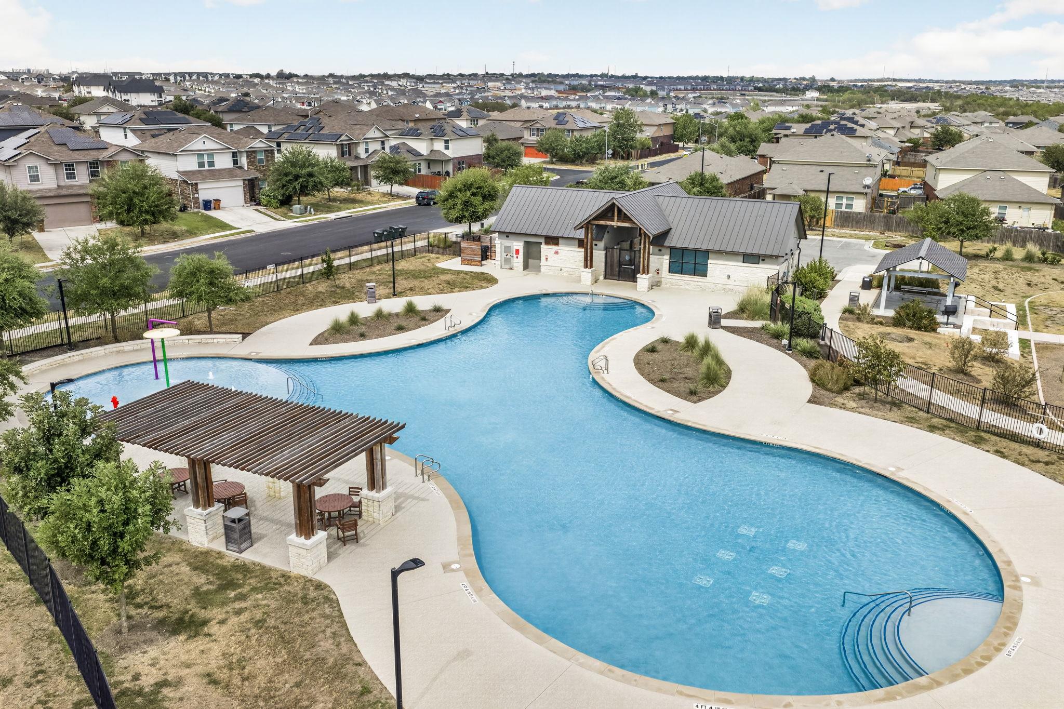
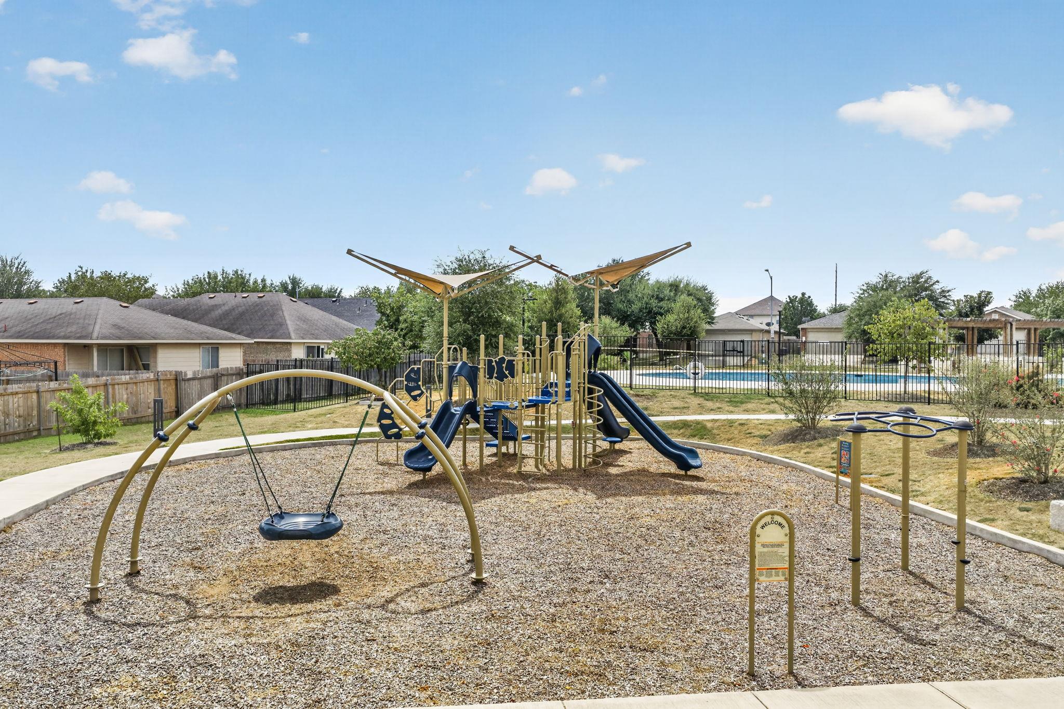
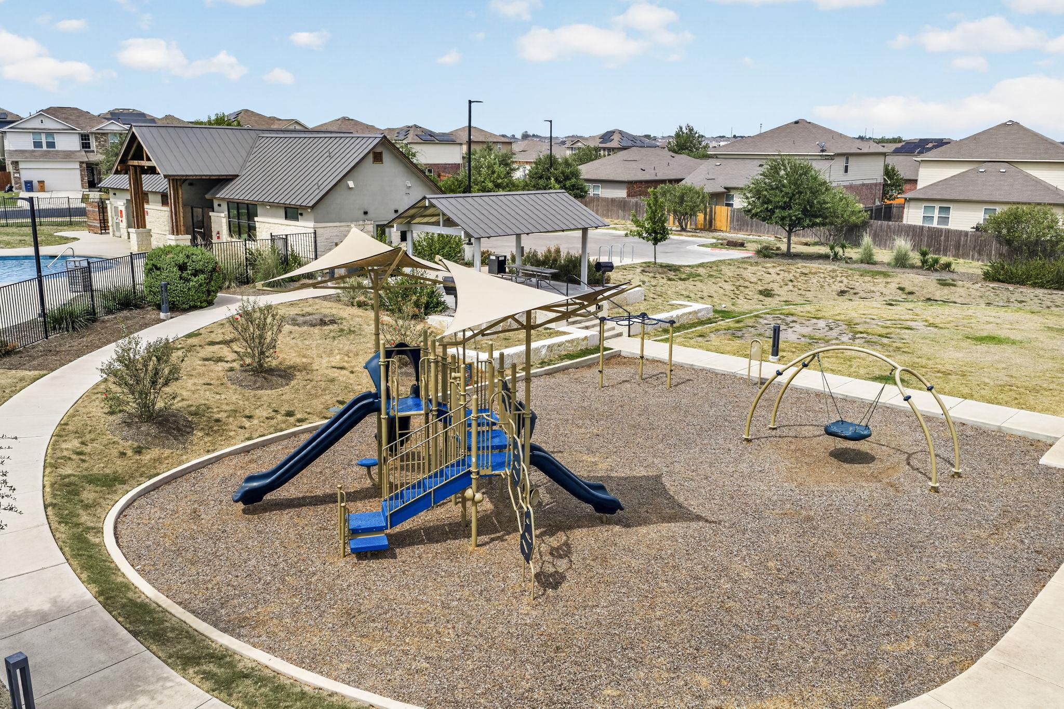
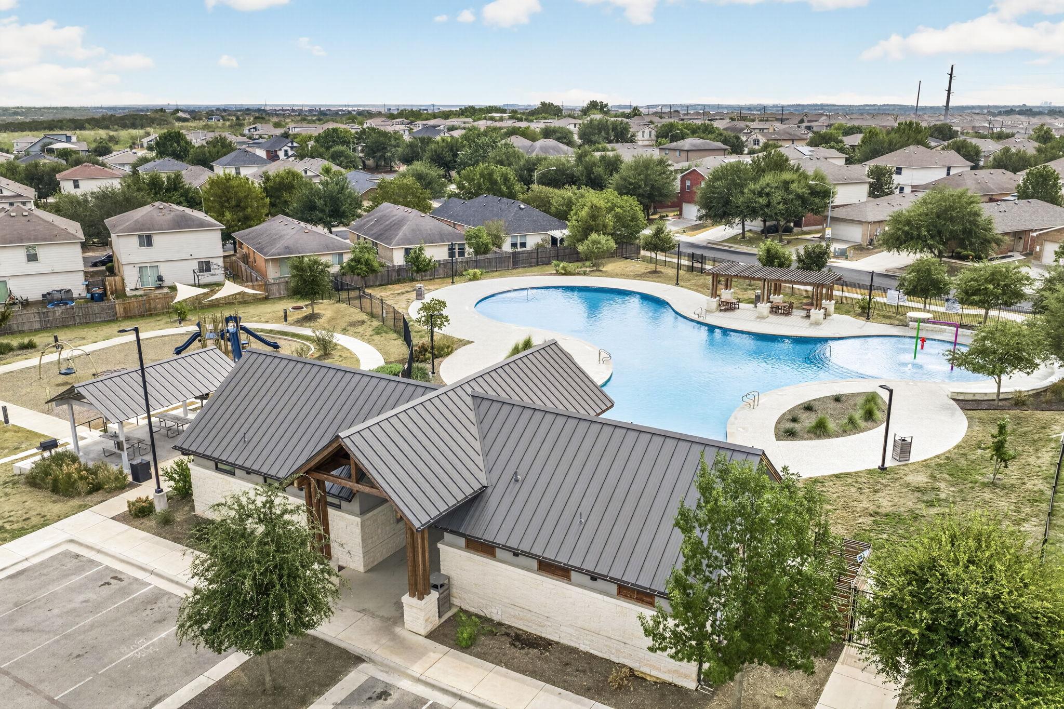
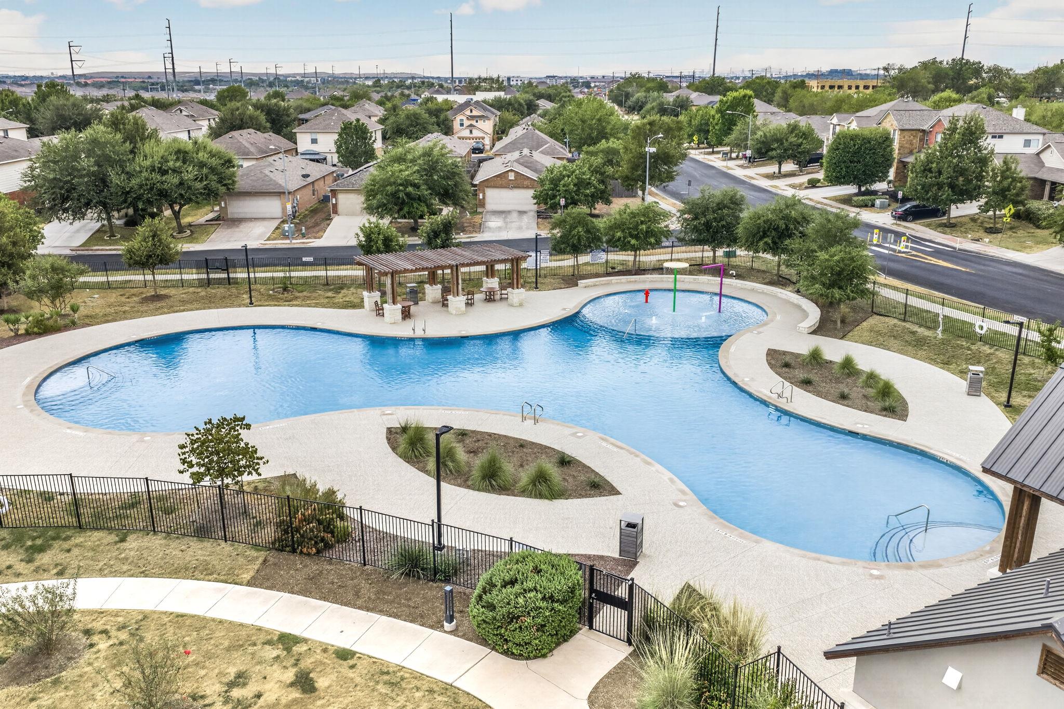
Residents enjoy a low HOA through Cantarra Meadow, along with neighborhood amenities including a community pool, playground, trails, sidewalks, and green spaces. Conveniently located with easy access to SH 130, SH 45, and I 35, plus nearby parks and the growing East Village development offering shopping, dining, entertainment, and outdoor amenities.

Share Property

Location

14109 Cantarra DR, Pflugerville, TX 78660

Status

Inactive

2021

2021

Year Built

4

4

Total Bedrooms

2

2

Total Bathrooms

2,050

2,050

Sq.Ft.

Living Space

5,932.87

5,932.87

Sq.Ft.

Lot Size

2.0

2.0

Garage Spaces
01

Interior

Total Bedrooms

4

Total Bathrooms

2

Full Bathrooms

2

Flooring

Laminate

Appliances

Dishwasher, Disposal, Microwave, Free-Standing Gas Range, Stainless Steel Appliance(s), Gas Water Heater

Other Interior Features

Breakfast Bar, Ceiling Fan(s), Quartz Counters, Double Vanity, Kitchen Island, Open Floorplan, Pantry, Primary Bedroom on Main, Recessed Lighting, Walk-In Closet(s), Washer Hookup
01

Exterior & Building

Story

1

Garage Spaces
2.0

Water Source

Public

Utilities

Electricity Connected, Natural Gas Connected, Sewer Connected, Underground Utilities, Water Connected

Pool

None

Roof

Composition

Lot Features

Back Yard, Curbs, Few Trees, Front Yard, Sprinkler - In-ground, Trees-Small (Under 20 Ft)

Parking

Attached, Driveway, Garage Door Opener, Garage Faces Front

Heat Type

Central, Natural Gas

Air Conditioning

Ceiling Fan(s), Central Air, Electric

Sewer

Public Sewer

Substructure

Slab

Disability Features

None

Other Exterior Features

Private Yard
01

Lot & Area

Status

Inactive

Living Area

2,050 Sq.Ft.

Lot Size

5,932.87 Sq.Ft.

MLS® ID

2598100

Type

Residential

Year Built

2021

Neighborhood

Austin

Water Frontage

None

View Description

Neighborhood

Elementary School

Dessau

Middle School

Bohls Middle School

High School

Weiss

School District

Pflugerville ISD
01

Finance

Sales Price

$348,000

Real Estate Taxes

$8,024/yr

HOA Fees

$90/3 mos

Let’s connect

Thank you for your message

We will be in touch with you shortly

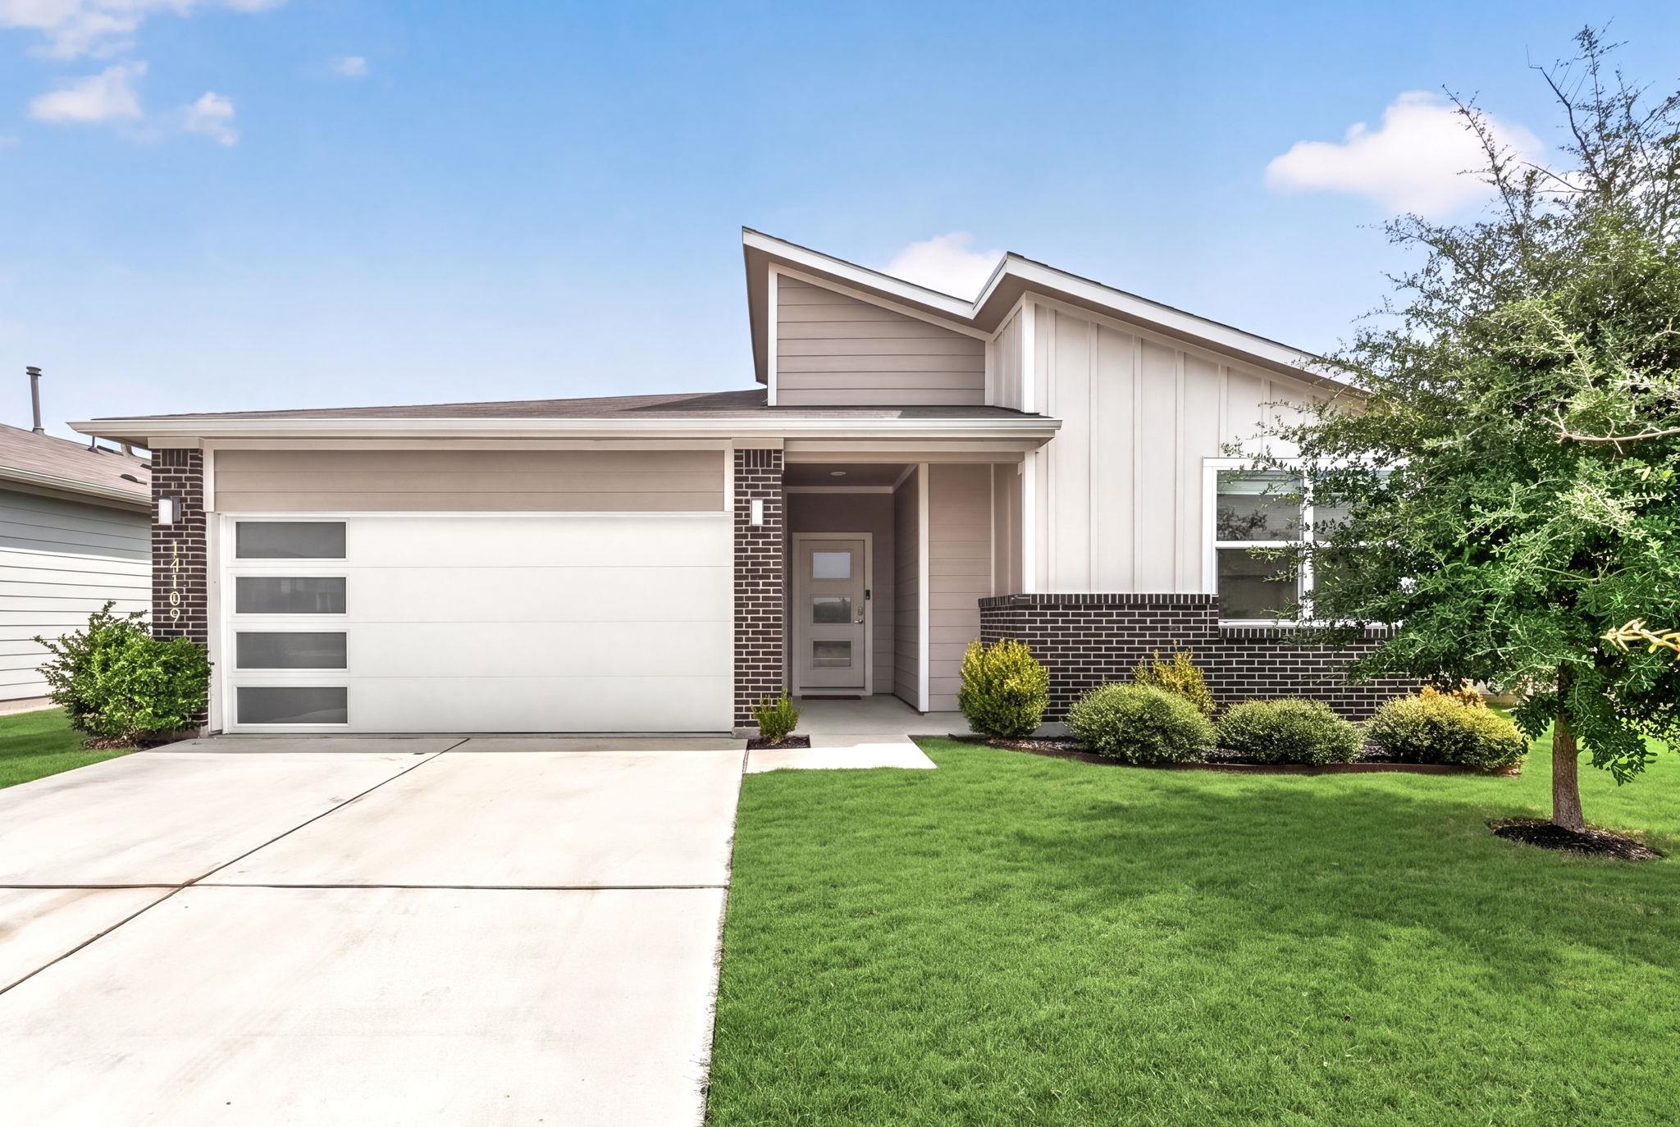
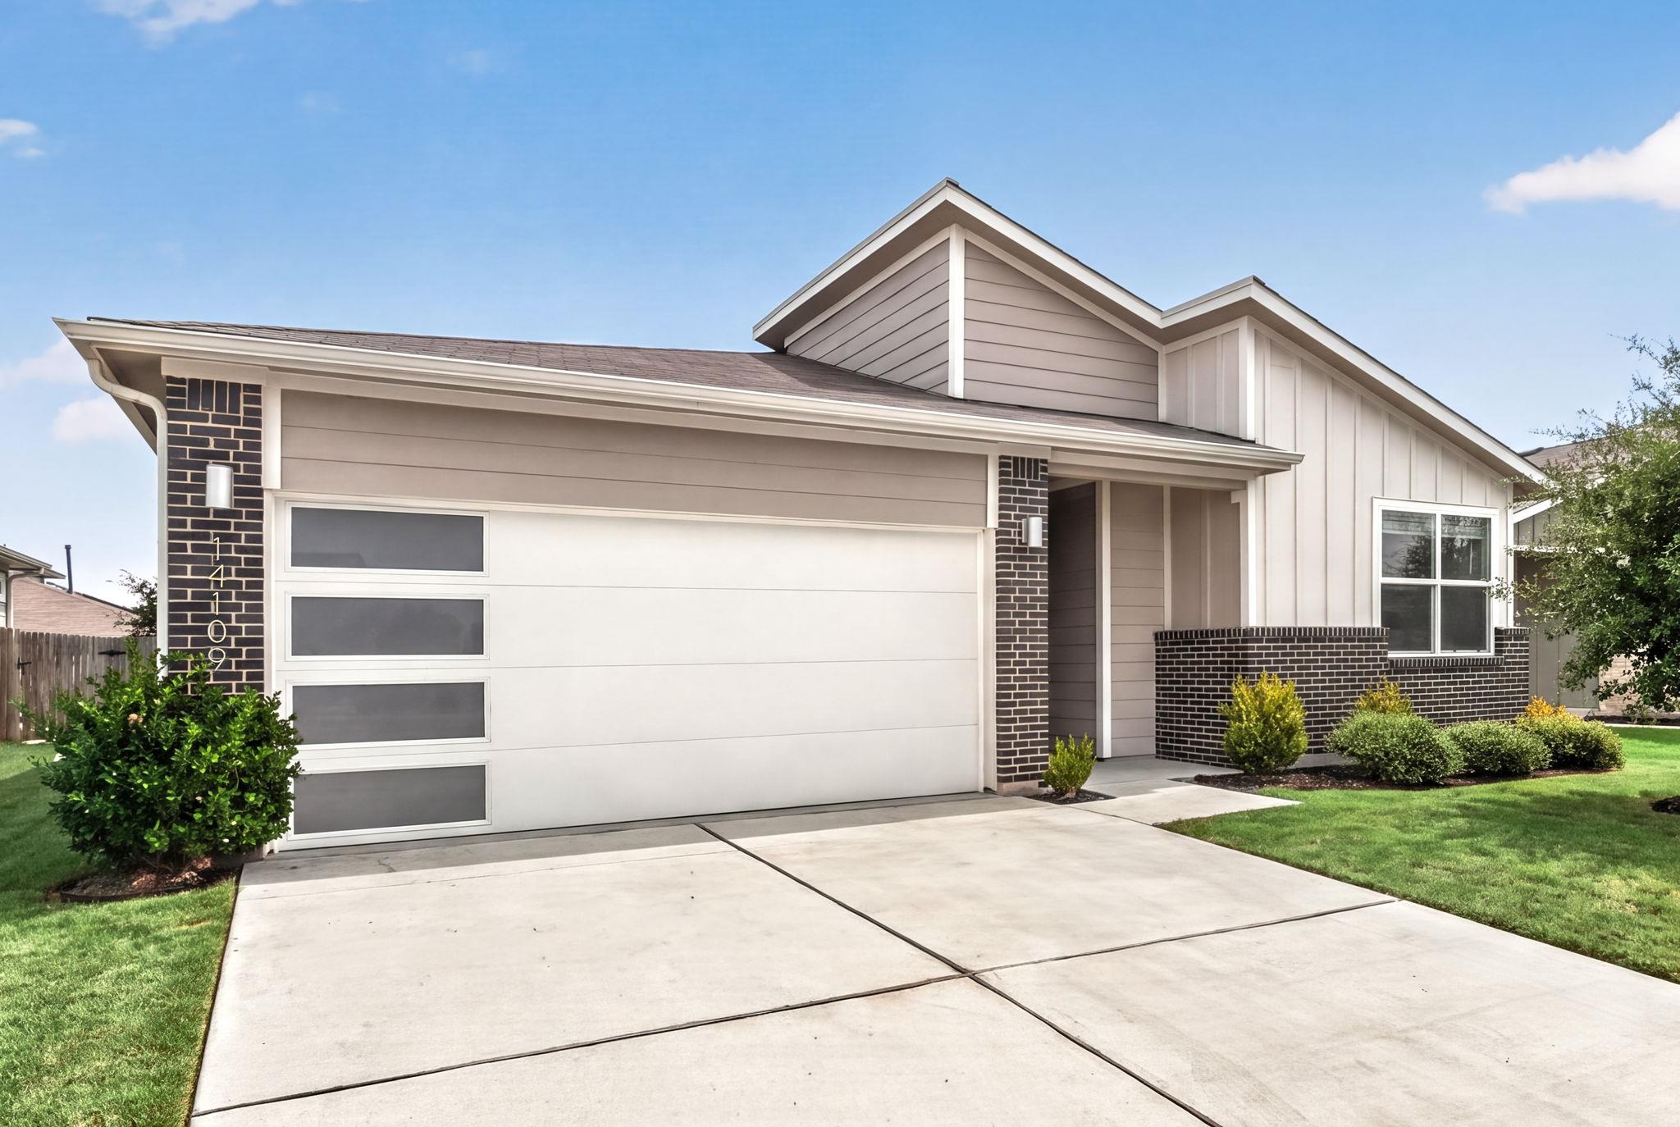
Home exterior with a white windowed garage door, dark brick accents, and landscaped front yard.

Thank you for your message

We will be in touch with you shortly

Let’s connect

Lana Morin

EM

Lana Morin

Global Real Estate Advisor and Accredited Luxury Home Specialist

770831

Her expertise and knowledge of the real estate business have made her a respected leader in the industry.

Show more

Jenny Dicker

EM

Jenny Dicker

Global Real Estate Advisor and Accredited Luxury Home Specialist

770832

She brings in-depth knowledge of the local markets and a personal approach to the process of selling or purchasing.

Show more